
Open-plan layouts have become a favorite choice in modern interior design. By combining the kitchen, dining room, and living area into one connected space, homeowners can create a brighter, more spacious, and more welcoming environment.
The best open-plan kitchen and living room ideas balance style with everyday functionality. A successful layout should make cooking, dining, relaxing, and entertaining feel effortless while maintaining a cohesive appearance throughout the room.
Whether you are designing a new home or updating an existing space, these ideas will help you create an open-concept interior that feels practical, comfortable, and beautifully coordinated.
Benefits of Open-Plan Kitchen and Living Room Designs
Before planning your layout, it is helpful to understand why open-plan interiors continue to be so popular.
More Natural Light
Removing unnecessary walls allows daylight to travel freely through the kitchen, dining area, and living room. This makes the entire space feel brighter, warmer, and more inviting.
A More Spacious Appearance
Open layouts create longer sightlines and fewer visual barriers. As a result, even compact homes can appear larger than their actual size.
Better Family Connection
Parents can prepare meals while keeping an eye on children, and family members can spend time together while doing different activities in the same shared area.
Easier Entertaining
Guests can move naturally between the kitchen, dining table, and living room. The person preparing food can also remain part of the conversation.
Flexible Layout Options
Open spaces make it easier to rearrange furniture and adapt the room as your lifestyle changes. Rugs, lighting, furniture, and decorative dividers can define zones without closing them off.
Add a Large Kitchen Island
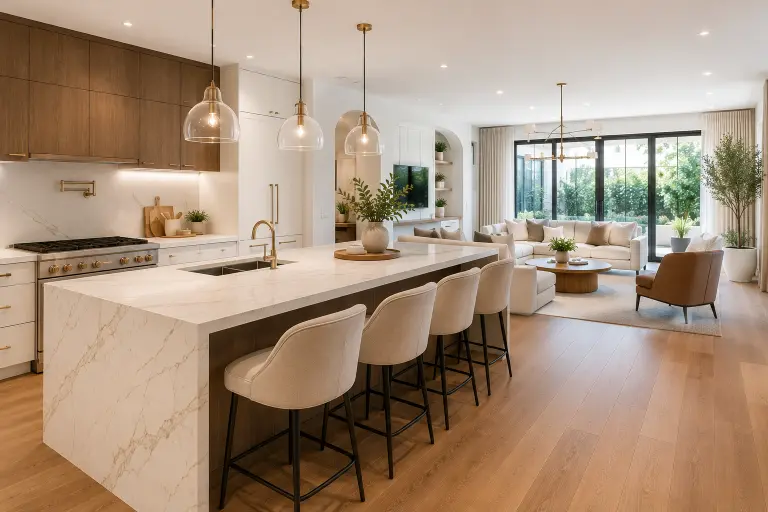
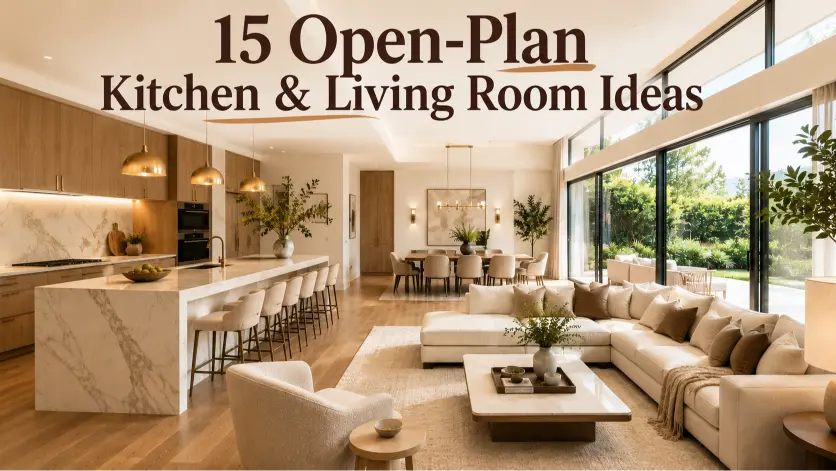
A spacious kitchen island can become the centerpiece of an open-plan home. It provides additional preparation space, storage, and seating while creating a natural connection between the kitchen and living room.
The island can be used for breakfast, homework, casual meals, or entertaining guests. Choosing materials that complement both the kitchen cabinets and living room furniture will help the entire area feel cohesive.
Pro Tip: Choose a waterfall countertop for a luxurious and contemporary appearance.
Use a Neutral Color Palette
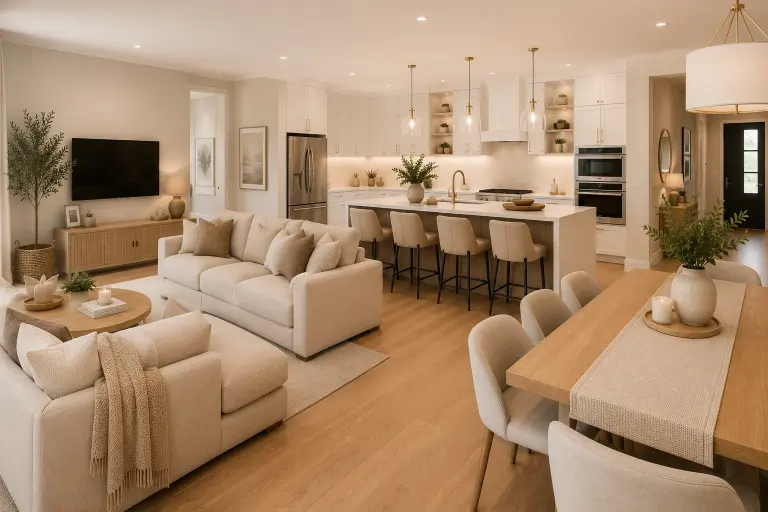
Soft shades such as beige, cream, white, taupe, and warm gray create a calm and cohesive atmosphere. Neutral colors also reflect natural light, helping the open space feel larger and brighter.
To prevent the room from looking plain, add visual interest through textured rugs, timber surfaces, woven accessories, curtains, cushions, and indoor plants.
Avoid: Combining too many strong colors in one open space.
Define Spaces With Area Rugs
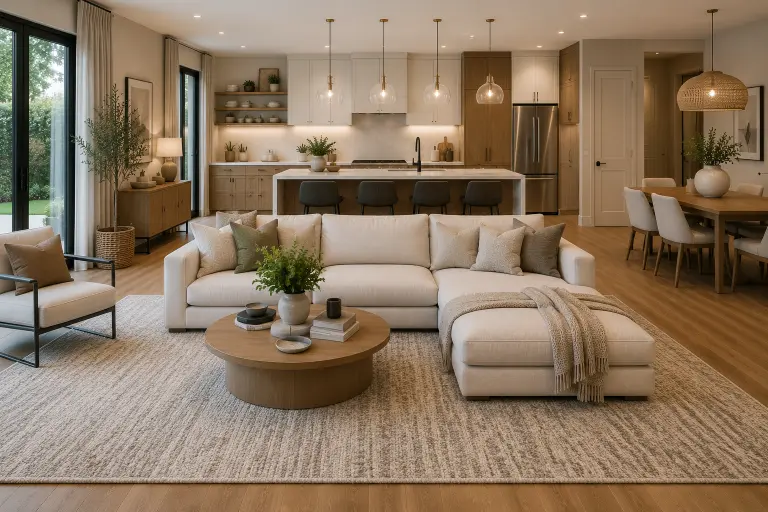
An open-plan layout should feel connected, but each area still needs a clear purpose. A large rug beneath the sofa can define the living zone without interrupting the visual flow of the room.
Choose a rug that is large enough for at least the front legs of the sofa and chairs to rest on it. This creates a more balanced and intentional furniture arrangement.
Pro Tip: An oversized rug can make the seating area appear larger and more comfortable.
Install Statement Pendant Lights
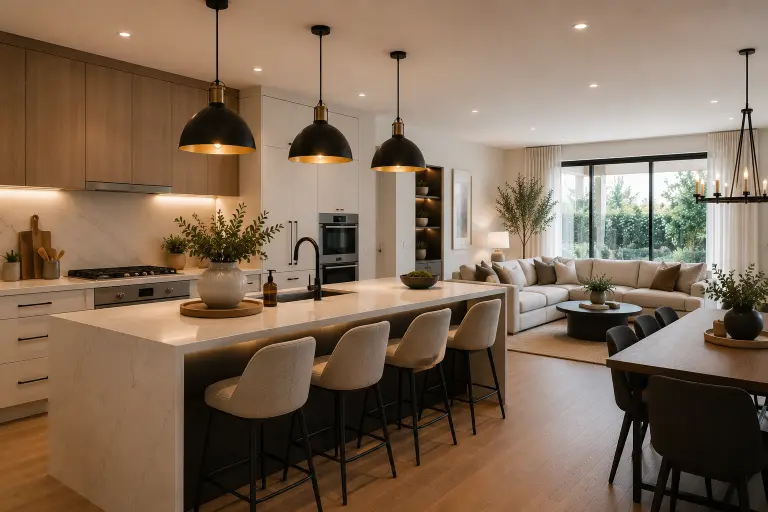
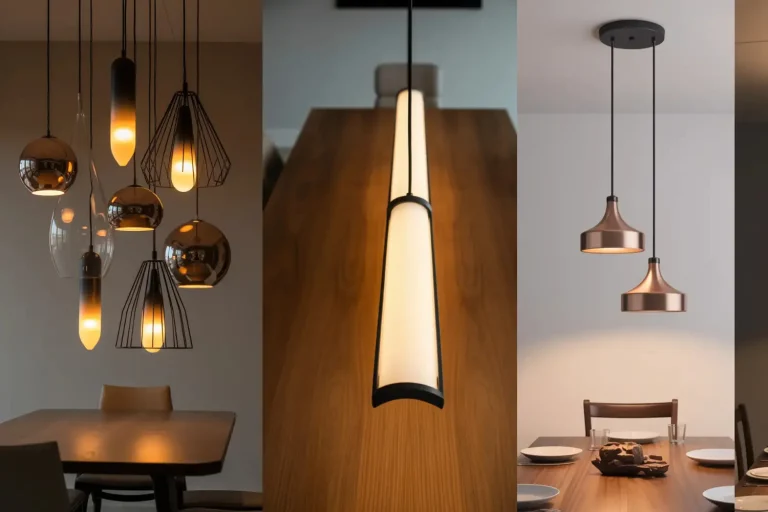
Pendant lights above the kitchen island can add personality while visually separating the kitchen from the rest of the room. Glass, brass, matte black, and sculptural fixtures work especially well in modern interiors.
The size of the lights should suit the scale of the island. Oversized fixtures can become a dramatic focal point, while smaller pendants provide a more understated look.
Pro Tip: Three evenly spaced pendant lights often create a balanced arrangement above a long island
Add Floor-to-Ceiling Windows
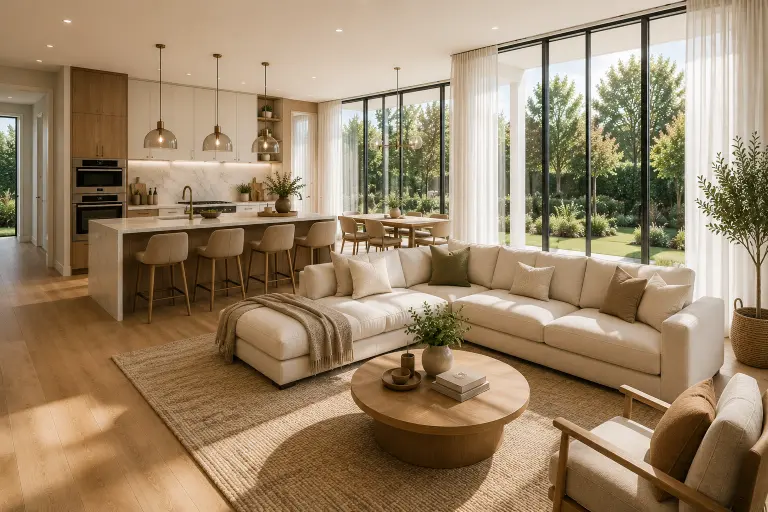
Large windows allow natural light to fill the kitchen, dining area, and living room. They also create a stronger visual connection to the garden, patio, or surrounding landscape.
Use sheer curtains to soften the room without blocking daylight. Arrange furniture carefully so that sofas, cabinets, and shelves do not obstruct the view.
Avoid: Placing bulky furniture directly in front of large windows.
Choose Scandinavian-Inspired Decor
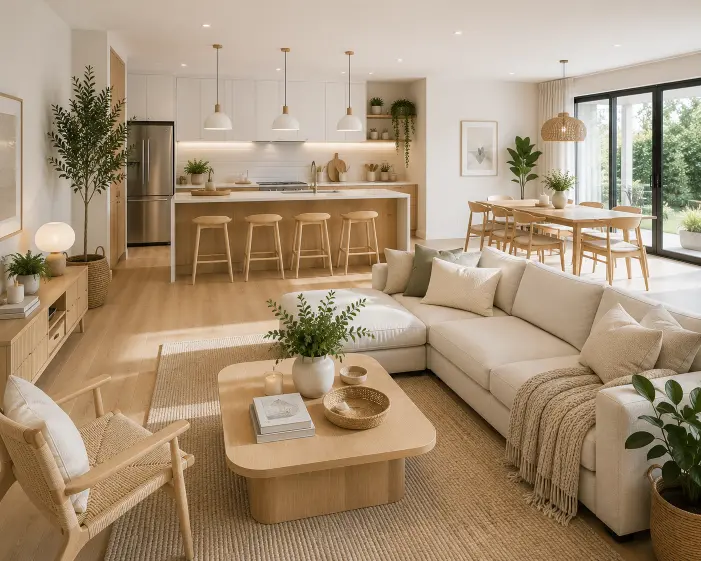
Scandinavian design works beautifully in open-plan homes because it focuses on simplicity, comfort, and functionality. Light wood, clean furniture, neutral colors, and natural materials create a calm yet welcoming atmosphere.
Woven baskets, soft cushions, ceramic accessories, and indoor plants can add warmth without making the room feel cluttered.
Pro Tip: Combine pale oak, warm white walls, and beige upholstery for a timeless Scandinavian look.
Image Alt Text:
Scandinavian open-plan kitchen and living room with light wood and neutral decor.
Incorporate Warm Wood Accents
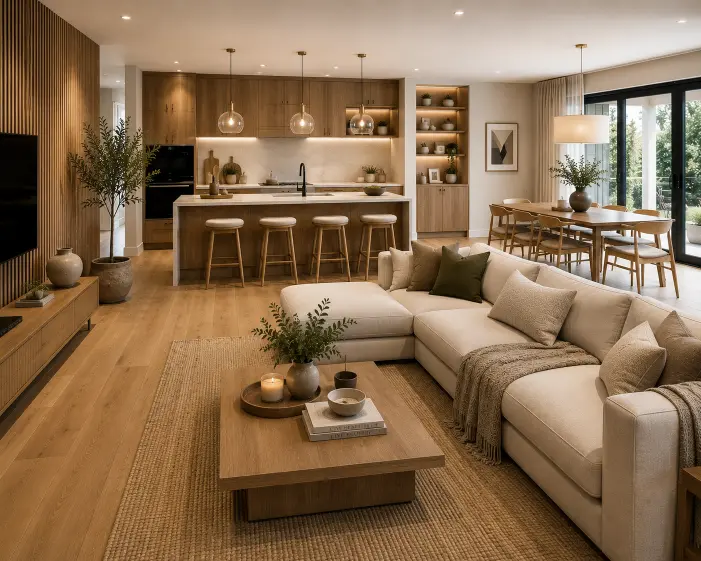
Wooden finishes can prevent a large open space from feeling cold or overly modern. Oak flooring, walnut cabinets, timber shelving, and wood-paneled walls introduce warmth, texture, and character.
You do not need to use the same wood finish everywhere. However, repeating a similar tone in the kitchen island, dining table, and living room furniture will create visual continuity.
Pro Tip: Mix light and medium wood tones to add depth without overwhelming the space.
Add a Practical Breakfast Bar
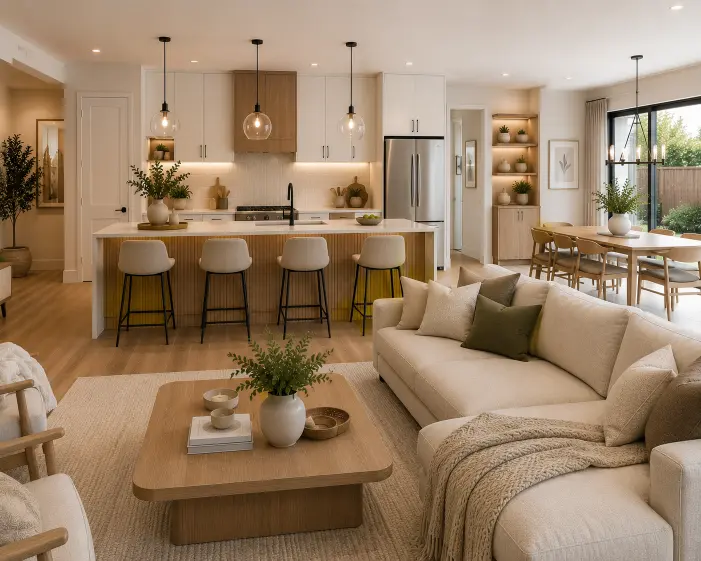
A breakfast bar is a useful addition to an open-plan kitchen, especially in homes with limited dining space. It provides casual seating for morning coffee, quick meals, homework, and conversations while someone is cooking.
Select stools that can slide neatly beneath the counter when they are not being used. This helps keep walkways clear and the room looking organized.
Best For: Apartments, family homes, and compact open-concept layouts.
Use Hidden Storage Solutions
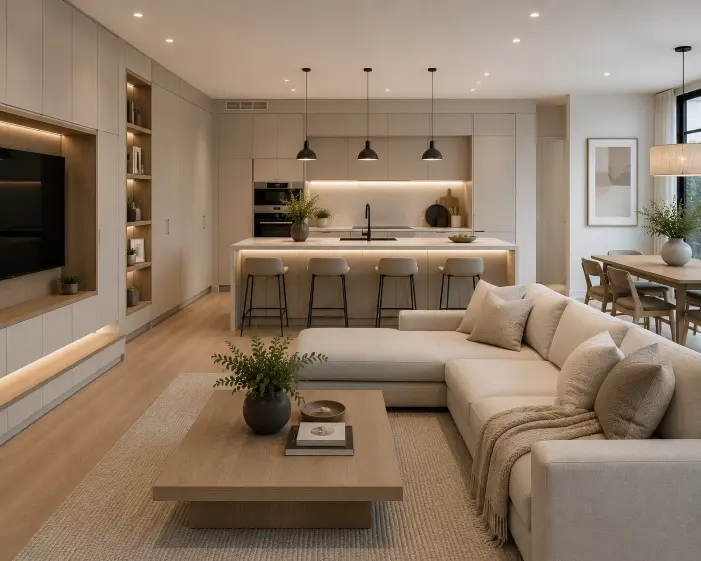
Clutter is more noticeable in an open layout because the kitchen is visible from the living room. Built-in cabinets, concealed drawers, integrated appliances, and floor-to-ceiling storage can help maintain a clean appearance.
An appliance cabinet is particularly useful for hiding coffee machines, toasters, and other frequently used items when they are not needed.
Avoid: Leaving too many appliances and containers on the countertops.
Try a Black-and-White Interior
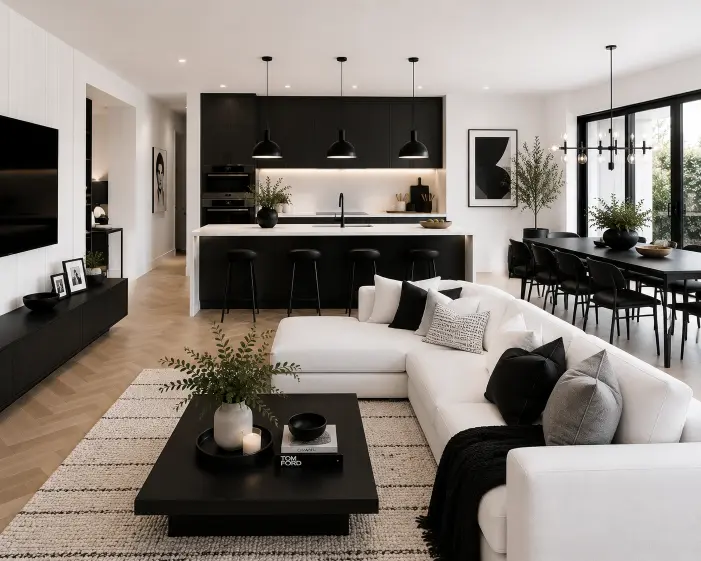
A black-and-white color scheme creates a timeless and sophisticated atmosphere. Black cabinetry or lighting adds contrast, while white walls, countertops, and furniture keep the room feeling bright.
To soften the strong contrast, incorporate warm wood, indoor plants, textured fabrics, and neutral accessories.
Pro Tip: Matte black finishes usually feel softer and more contemporary than glossy surfaces.
Introduce Indoor Plants
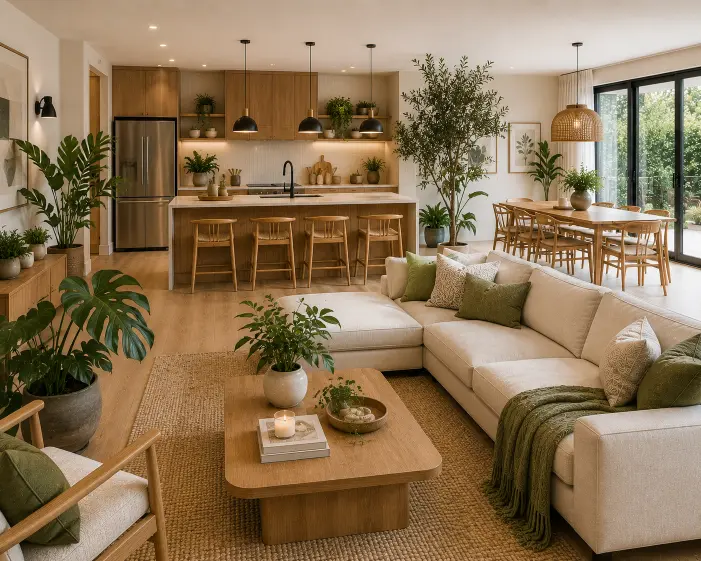
Indoor plants bring freshness, texture, and natural color into an open-concept space. Larger plants can soften architectural lines and help create a subtle transition between the kitchen and living area.
Smaller plants can be displayed on kitchen shelves, side tables, or dining consoles. Choose varieties that match the room’s available light and maintenance requirements.
Popular Choices:
- Monstera
- Snake plant
- Olive tree
- Rubber plant
- Pothos
Add Elegant Marble Finishes
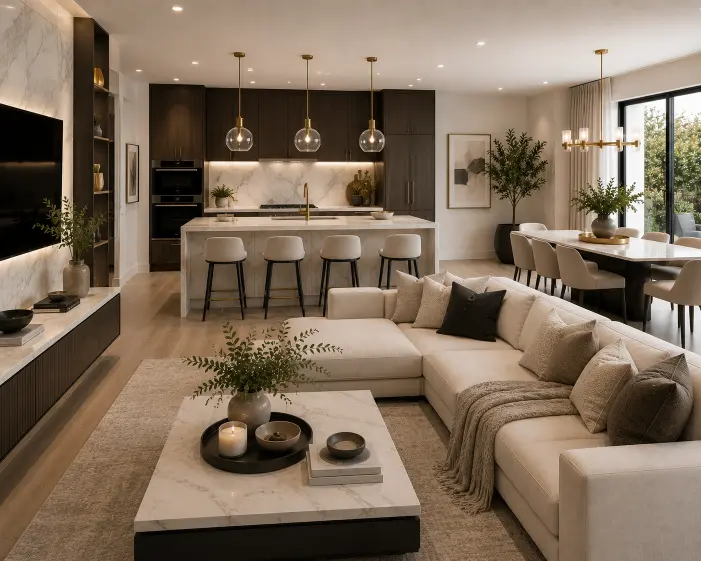
Marble countertops, islands, and backsplashes can instantly elevate an open-plan kitchen. The natural veining introduces movement and visual interest while maintaining a refined appearance.
Pair marble with warm timber, soft upholstery, textured rugs, and ambient lighting to prevent the space from feeling too formal or cold.
Pro Tip: Engineered stone or marble-look porcelain can provide a similar appearance with easier maintenance.
Include a Dedicated Dining Area
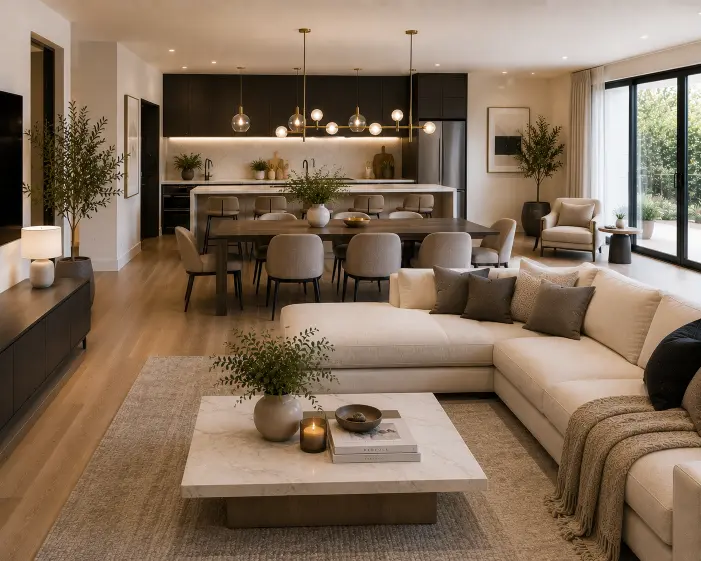
Positioning a dining table between the kitchen and living room creates a smooth transition between cooking and relaxation zones. It gives the open space a clear structure without introducing walls.
Choose a table that leaves enough room for people to walk around comfortably. A pendant light above the table can further define the dining zone and create a cozy evening atmosphere.
Avoid: Selecting an oversized table that blocks circulation.
Use Decorative Dividers
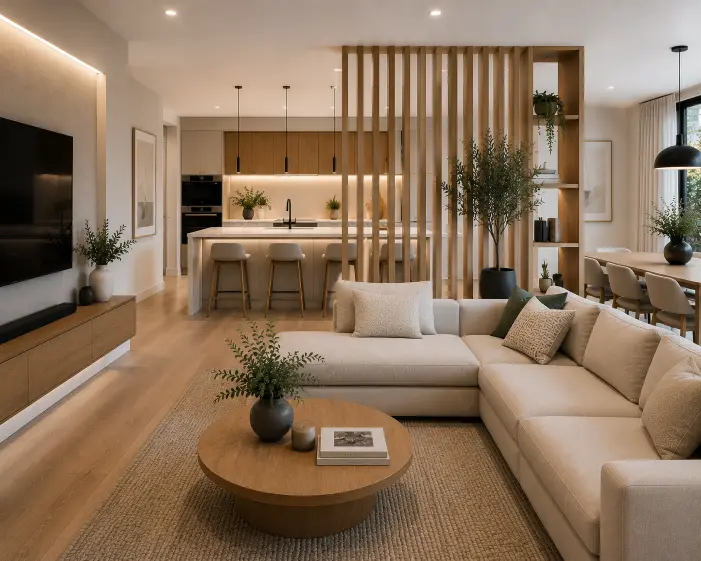
Decorative dividers can create subtle separation while preserving the bright and spacious feel of an open layout. Wooden slats, glass panels, open shelving, and partial walls are all practical options.
Open shelving can also provide display space for books, ceramics, and plants. However, keep the shelves carefully organized because they may be visible from both sides.
Pro Tip: Choose a divider that repeats a material already used elsewhere in the room.
Create a Cozy Seating Area
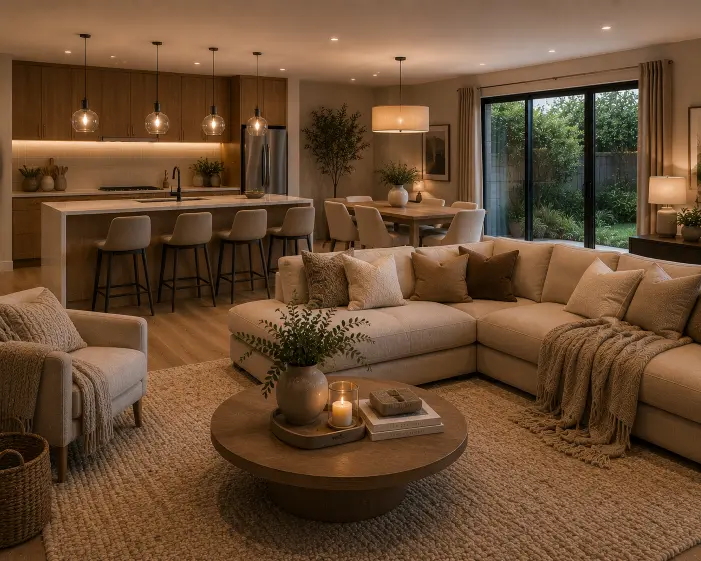
A comfortable seating arrangement helps a large open room feel warm and inviting. Combine a well-proportioned sofa with armchairs, cushions, a large rug, and layered lighting to establish a relaxing living zone.
In spacious rooms, avoid pushing every piece of furniture against the walls. Arranging seating around a central coffee table creates a more intimate and conversational atmosphere.
Pro Tip: Mix linen, wool, boucle, and velvet textures to add depth without introducing too many colors.
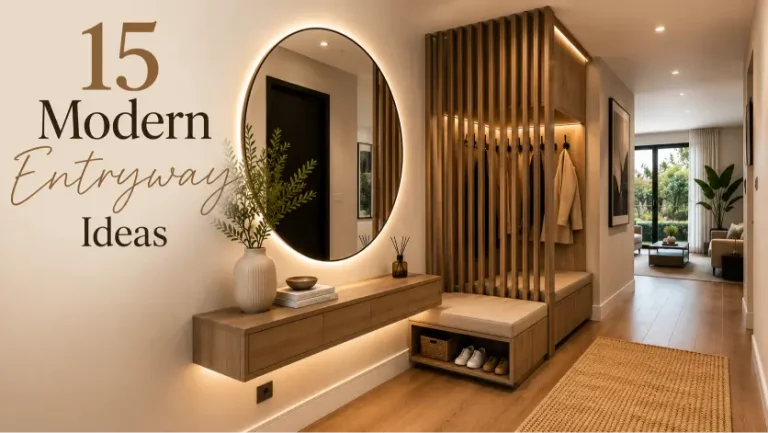
For more home inspiration, explore our guide to modern entryway ideas and these dining room mirror ideas.
Best Color Schemes for Open-Plan Homes
A coordinated color palette helps the kitchen and living room feel like parts of the same design. The colors do not need to match exactly, but repeating similar shades throughout the space creates visual continuity.
Popular combinations include:
- Warm white, beige, and oak
- Cream, walnut, and soft black
- Light gray, white, and natural timber
- Sage green, beige, and warm wood
- Black, white, and tan
- Terracotta, cream, and dark wood
Use stronger colors in smaller amounts through cushions, artwork, dining chairs, or decorative accessories. This makes the room easier to update in the future.
How to Separate an Open-Plan Kitchen and Living Room
A successful open-concept interior still needs clearly defined zones. You can separate each area visually without building permanent walls.
Use pendant lighting above the kitchen island, a feature light over the dining table, and floor lamps in the living room. Rugs can establish seating areas, while the back of a sofa can form a natural boundary.
Wooden slats, glass panels, open shelving, and changes in ceiling treatment can also provide subtle separation while allowing light to move freely throughout the room.
Design Tips for an Open-Plan Home
Maintain Clear Walkways
Leave enough space between the kitchen island, dining table, sofa, and other furniture for comfortable movement.
Use Layered Lighting
Combine ceiling lights, pendant lights, task lighting, floor lamps, and table lamps. Different lighting sources make each zone more functional and inviting.
Repeat Materials and Finishes
Use the same metal finish, timber tone, or accent color in several areas. Repetition helps the room look intentional rather than mismatched.
Choose Multifunctional Furniture
Storage benches, extendable dining tables, nesting tables, and islands with cabinets can make an open-plan room more practical.
Control Kitchen Noise and Odors
Choose quiet appliances and install an effective range hood. Rugs, curtains, and upholstered furniture can also help absorb sound.
Keep Surfaces Organized
Because the kitchen and living room are visible at the same time, clutter can quickly make the entire space appear untidy.
Common Mistakes to Avoid
Using Oversized Furniture
Large sofas, dining tables, and islands can restrict movement and make the room feel smaller. Measure the available space before buying furniture.
Mixing Too Many Design Styles
Combining several unrelated styles can make an open room feel visually confusing. Choose one primary style and add only a few complementary elements.
Blocking Natural Light
Avoid positioning tall cabinets, bulky sofas, or heavy curtains in front of windows and glass doors.
Ignoring Storage Needs
Without enough storage, an open-plan interior can quickly become cluttered. Plan cabinets, drawers, and built-in storage early.
Using Only One Light Source
A single ceiling light is rarely sufficient for cooking, dining, and relaxing. Each zone should have lighting suited to its purpose.
Overdecorating the Room
Too many accessories can make a large shared space feel busy. Leave some surfaces clear and display only selected decorative items.
Ignoring Kitchen Ventilation
Cooking smells can spread quickly through an open-concept home. A powerful, properly vented range hood is essential.
Frequently Asked Questions
Are open-plan kitchen and living room ideas still popular?
Yes. Open-plan layouts remain popular because they create bright, spacious, social, and flexible living areas. Many modern homes now use subtle dividers to provide definition without fully closing the space.
How can I separate an open-plan kitchen and living room?
You can use a kitchen island, dining table, area rug, sofa placement, pendant lighting, wooden slats, glass panels, or open shelving.
Are open-plan layouts suitable for small homes?
Yes. Removing unnecessary visual barriers can make a compact home feel larger. Light colors, simple furniture, hidden storage, and a clear layout are especially helpful in smaller spaces.
What flooring is best for an open-concept home?
Using one continuous flooring material usually creates the most spacious appearance. Popular options include hardwood, engineered timber, hybrid flooring, porcelain tile, and luxury vinyl.
What colors make an open-plan room look bigger?
Warm white, cream, pale gray, light beige, and light timber tones reflect natural light and help the room appear more open.
How can I make an open-plan room feel cozy?
Use large rugs, soft curtains, warm lighting, timber finishes, upholstered furniture, cushions, plants, and layered textures.
Final Thoughts
The best open-plan kitchen and living room ideas combine openness with thoughtful definition. Each area should have a clear purpose, while the colors, materials, furniture, and lighting should connect the entire room visually.
A large kitchen island can become the social heart of the home, while rugs, dining furniture, and lighting establish comfortable zones. Hidden storage keeps the room organized, and warm wood, natural light, plants, and soft textiles make the space feel welcoming.
With careful planning, you can create an open-plan kitchen and living room that looks stylish, supports everyday family life, and remains functional for many years.